Eating is an agricultural act - Wendell Berry
Showing posts with label point return. Show all posts

Saturday, June 18, 2011

re-thatching the pavilion

the pavilion was built in april 2009.
built over just under 3 weeks by a team from auroville, it is our residence, our workshop, our lounge and an iconic part of pR.

two years of rain and sun had eroded the coconut thatch (kith), especially the northern face. leaks had developed in around 3-4 places.

it was time to replace the kith.
the same team which laid the original thatch re-did the thatching.

here is an animated time lapse series.


the entire operation lasted less than 5 days. and cost Rs 75K. uncannily, just how much it cost us for digging the well :-)
you must have noticed the mats in the final frames.
that was the masterstroke. karpagam's inspired idea. here is why...
at a cost of Rs 75K every two years for kith replacement, this system just becomes unviable.
the classic rural home use a second layer to cover the kith. it could be palm fronds, rice straw or most commonly, vegil. these would increase the life span of the roof by another 2-5 years, depending on the choice and the quality of the installation.
vegil - a reedy grass that commonly grows on tank beds and borders in this area. to survive the moisture, they develop a waxy outer layer and it turns out to be the ideal topping on the kith.

for the scale of the pavilion, using vegil just was not feasible. it would have cost us an additional Rs 1 lac!
it was just that, the size and scale of the pavilion was taxing us when karpagam came up with the mat idea. mats are made out of 'korai grass' - another type of waxy, reedy grass which also grows near water bodies. the grass is slit and is woven into mats.
the total mat cost was less than Rs 5K.
even if it just increases the kith life by one year, it is a killer solution. eco-friendly, cost-effective and easy to install.
but will it work? we will wait and see.

the removed kith is super mulch material.

in the meanwhile, here is the simple but beautiful method of fastening the kith onto the wooden frame.


and to prevent the mats from flapping in the wind, the entire roof was tied down with nylon rope.


and finally, the team of monkeys who did it...

Tuesday, May 31, 2011

well well, the roof's coming apart

2 very large activities are happening as i type this...
1. a well is being dug (for future agriculture)
2. the roof of the pavilion is being re-thatched.

both big tickets items and the latter has temporarily forced us into the new home :-)

till we re-settle down, updates are just queueing up.

Wednesday, May 25, 2011

flying tiles

did you wonder when you read the roofing post, "how did all those tiles get up there onto the top?"
pretty sure that no one did :-)

that is over 6000 tiles - each weighing 0.5 kg - moved up by over 7 feet.
around 65 Kilo Joules of energy expended.

simple as ready, throw, catch and lay.


inviting readers to convert to an animated gif image and send.

Saturday, May 21, 2011

home - 4 faces

here is a close look at the four sides of the house.

starting with the front - north face.


east face.


backside - south face


west face

Monday, May 16, 2011

building our house - part 6 - plastering

as the roof was getting laid, the plastering of the walls was parallelly being done.


as the mud walls would need protection from rain spray, we originally thought about a lime-based water-resistant plaster. lime is beautiful natural material for mortar and plaster.
but one experiment with hydrated lime powder we procured locally, did not inspire confidence in its quality.

hence we decided on a simple, reinforced form of mud plaster.
20:1:2 portions of sieved soil, cement and cow-dung slurry.

here is the mixing on soil and cement.


add the slurry and mix away.


this is the final plaster mix.


first hand applied, and then...
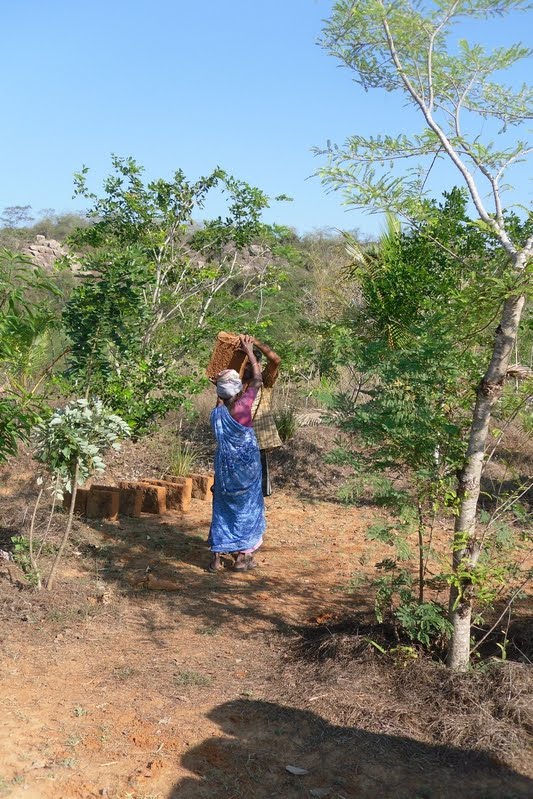

...smoothed with a finishing trowel.


a close up. the edges are tough going.


the western wall.


the southern wall.
post plastering, the walls are given a simple swab-coat of dung slurry. this aids in the binding and fills up the minor cracks that generally develop in the plaster.


the northern wall before the plaster, and...


...after the plastering. with the crew in full regalia. the gentlemen in white shirts upfront were the chief masons heading a very competent crew.

Thursday, May 05, 2011

watts the bad word

one of the design elements at pR is being off-the-grid.
it has been simple and non-controversial to be off-the-grid with human waste management and water.

and but being off the power grid has been very simple from the implementation standpoint, it has been a challenge from the ideological and environmental standpoint.
we currently have:
1. an installed solar power generation of 1.15KW (20 panels) in a 24 V system.
2. with a battery system capable of storing 400 Amp Hours and
3. an DC to AC invertor of 1.5 KW capacity.

it is well known that item 2 is an environmental disaster (inspite of many recycling claims) and this has been a point of concern for advocates of solar technologies.
in germany, a simple solution of connecting household solar electricity generation to the grid has changed the game and knocked batteries out of the loop.

while we marinate in this challenge, tehelka's latest cover story, highlights the energy issue that the country faces.

there is a argument for rationing...
How is one to bridge the gap between rural India’s search for basic light and a fan and Mukesh Ambani’s monthly electricity bill of Rs. 70.69 lakh?
Meanwhile, according to research by Bharat Jhunjhunwala, former IIM Bangalore professor and author of The Economics of Hydropower, we require only 2 percent of our present electricity generation to provide lifeline consumption of power to unelectrified villages. According to RGGVY, 30 units per month are enough to meet the energy needs of a village household. “Going by that rate, we need 1.2 billion units per month. We are currently producing 67 billion units per month,” says Jhunjhunwala.
even before fukushima, the issue of nuclear waste disposal has been a reason why i could never support this technology.
Perhaps most worrying of all the downsides though is that, as sources in the nuclear industry in France admitted to Tehelka, there is as yet no long-term sustainable solution on what to do with radioactive waste. Even in a country like France which depends on nuclear power for 80 percent of its electricity, research is underway. Areva told Tehelka that 96 percent of its used fuel is recycled, but a research programme is underway to find solutions for the final disposal underground of the remaining 4 percent radioactive waste. That final disposal would be at about 500 metres below ground. For the time being, however, the hazardous waste of all French nuclear plants are temporarily stored at the Areva plant at La Hague, 20 km from the city of Cherbourg in Normandy, which has 80,000 inhabitants and is surrounded by several villages.
While radioactive waste is currently stored in containers on site in India, Jaitapur will perhaps be India’s first experiment with storing waste underground in lead containers. Any leak could contaminate ground water.

there is a definite an direct correlation between our GDP growth and the growth in power demand. maybe even by a factor of the second exponential.
and the reckless search for 10% growth will lead to reckless push towards installing new power plants.

there are many solutions which need to be worked upon parallely.
1. creating decentralised, local generation/usage solutions like the examples in the start of the article.
2. investment in cutting down on distribution losses over creating new capacity using any technology.
3. decreasing consumption has to be a vital part the overall solution and
4. as tusha concludes,
Which brings us full circle back to the original riddle: Yes, we all want electricity. But not generated in our backyard!
Perhaps the first step to unravelling this will be for governments and corporations to insist on the very best practices possible – on humanitarian, environmental and technological grounds.


Tuesday, May 03, 2011

ammu is a boy!!!

our inexperience in ex-identification and the late development of organs in cats, make it difficult to clearly mark out the sex in kittens.
baby ammini, as it turns out, is a boy. we are retaining the name 'ammu'...

our desire to give appudu a future mate, has supremely egged our faces and now we will have two boys isolated and looking for female company very soon.

point return's body guard - chokkalingam

after many deliberations and delays, we finally got our stray/mongrel - Chokkalingam aka 'chokka'.
2 months old when he entered our home, a week ago.

many thanks to 'organic' krishnan and priya nagesh at Theosophical Society for this stunning 'chocolate' coloured boy-pup.

all 3 are well adjusted to each other and even eat off each others plates.


Friday, April 22, 2011

building our house - part 4b - raising the walls

its been a month since we completed the foundation and the stem wall and we prepared to raise the walls.

now enter the experts.
a team of 3 masons(kothanar in tamil), 2 mixers (periyal - the senior man) and 2 lifters (siththal - the assistant) took over the work.

the walls were done in 2 installments of 3 days each separated by our brick making frenzy (where we used up 3 weeks), 39 persons days.
the team was a well oiled machine and it was a delight to watch them at work. a high level of skill combined with an equally good work ethic added with dollops of fun and humour. each day lasted around 8.5 hours with 90 mins for lunch and tea breaks.

at the outset, we undertook this construction on a daily wage basis instead of a building contract. this could have been a risky strategy, as the workmen could ease up the pace and extend the duration of work to maximise their wages.
and we hardly had to push them to get going and one couple of occassions, they worked till 630PM so that they could complete a wall.
our friends nisha and ragu have written about their experiences here.
a couple of reasons for our strategy was:
1. we could not estimate (neither could the mason) the duration of the work given that this was a non-standard house and they were using adobe bricks and mud mortar for the first time.
2. DV has worked earlier with the lead mason and was confident in his abilities and ethics.

there is an added element of ease which mud construction offers as compared to working with cement in terms of dust levels, cleaning up and wastage of mortar.

the actual laying is pretty simple. the skill is maintaining verticality and horizontality of the wall.
always, the corners of the walls would be marked and raised first, then a twine would be drawn across these corners to mark the entire wall edge and then bricks would be laid tangential to this twine.


the mud bricks laid over the stem wall looking neat and precise...


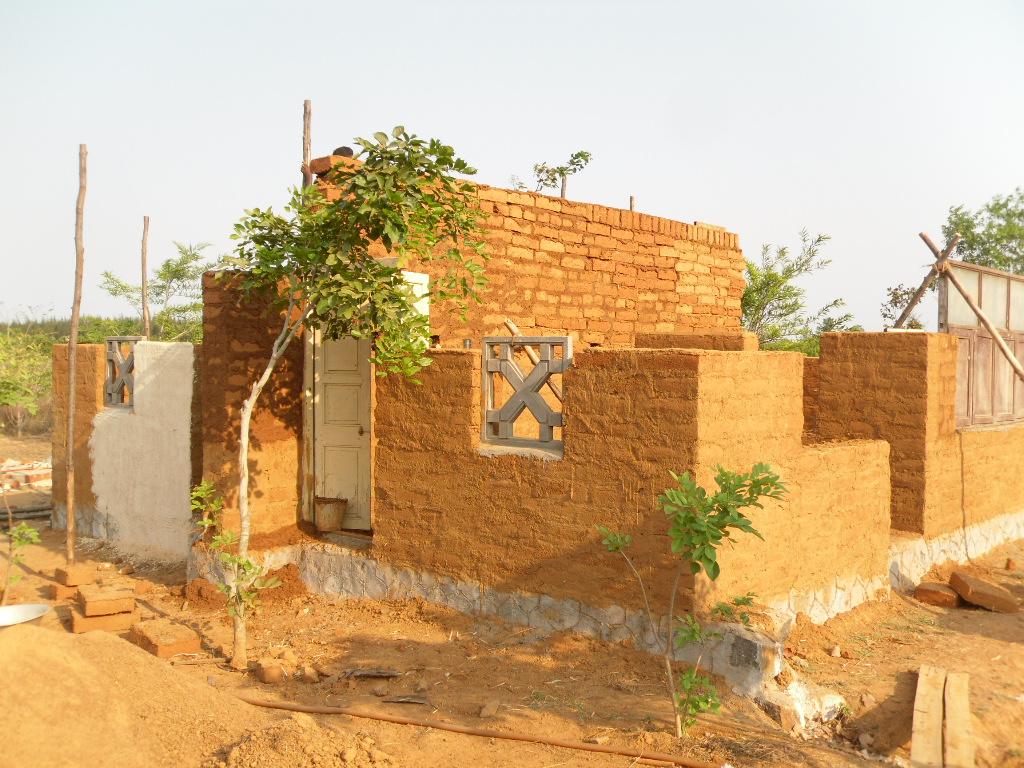
the 3 windows in line (for cross ventilation). the farthest is a second hand wooden window, the center one is  just a simple opening in the wall and the front one is a concrete, ready-made grill window.


adding the large side wall window... an old reused window from DV's shed.


eastside view of the central wall (9feet tall) under construction...


westside view of the same wall post completion...


front views of the house at various stages of completion. the doors are also second-hand.
the net fall from the center to the sides is 2 feet.


Monday, April 18, 2011

baby ammini is home


ammu, for short, is a baby female kitten, is the latest addition to the menagerie at pR. she, like all kittens, is a bundle of energy and a source of joy to all observers.

Friday, April 08, 2011

brick making frenzy

we made 1000 bricks till february end with an initial hunch-based estimate.
turns out that we were well off the mark. the actual number required is close to 1700.
the walls are half-way done and we ran out of the 1000 in just 3 days of work.

so over the last 2 weeks we have been in an frenzied state to complete the balance bricks and get on with the walls.
we have no animal power to help this time.(all local labour busy with peanut harvest) and  it is over 7 deg Celsium hotter than february.
phew!!

Monday, March 28, 2011

balanced scorecard


our expert artist, siddarth, has calligraphed this scorecard with pR's production data on a 'till-date' basis.
all values are in kgs.
a more elaborate, detailed version of the data is here.

Thursday, March 24, 2011

building our house - part 4a - wall preparation

now that the foundation and stem wall are up, the wall follow.
since it is a skilled job, a team of masons will do the actual laying.

to speed up the job and to be a little more involved in the actual house building, we are doing some simple, but heavy work.
arranging sieved soil for the mortar and stacking up the bricks near their final location.
that is again moving around 20 tons of material over 5 working days spread over 20 days or so.

note - we will be using only soil and water mixture as mortar between the bricks. this is an accepted traditional practice, but expectedly, none of the masons have any experience in this type of mortaring.

but the good part is that the bricks and soil have been kept quite adjacent to the area.
still a lot of heave ho...

sieved soil - 2 more lots like this to do...


the brick express...


Tuesday, March 15, 2011

building our house - part 3C - stem wall

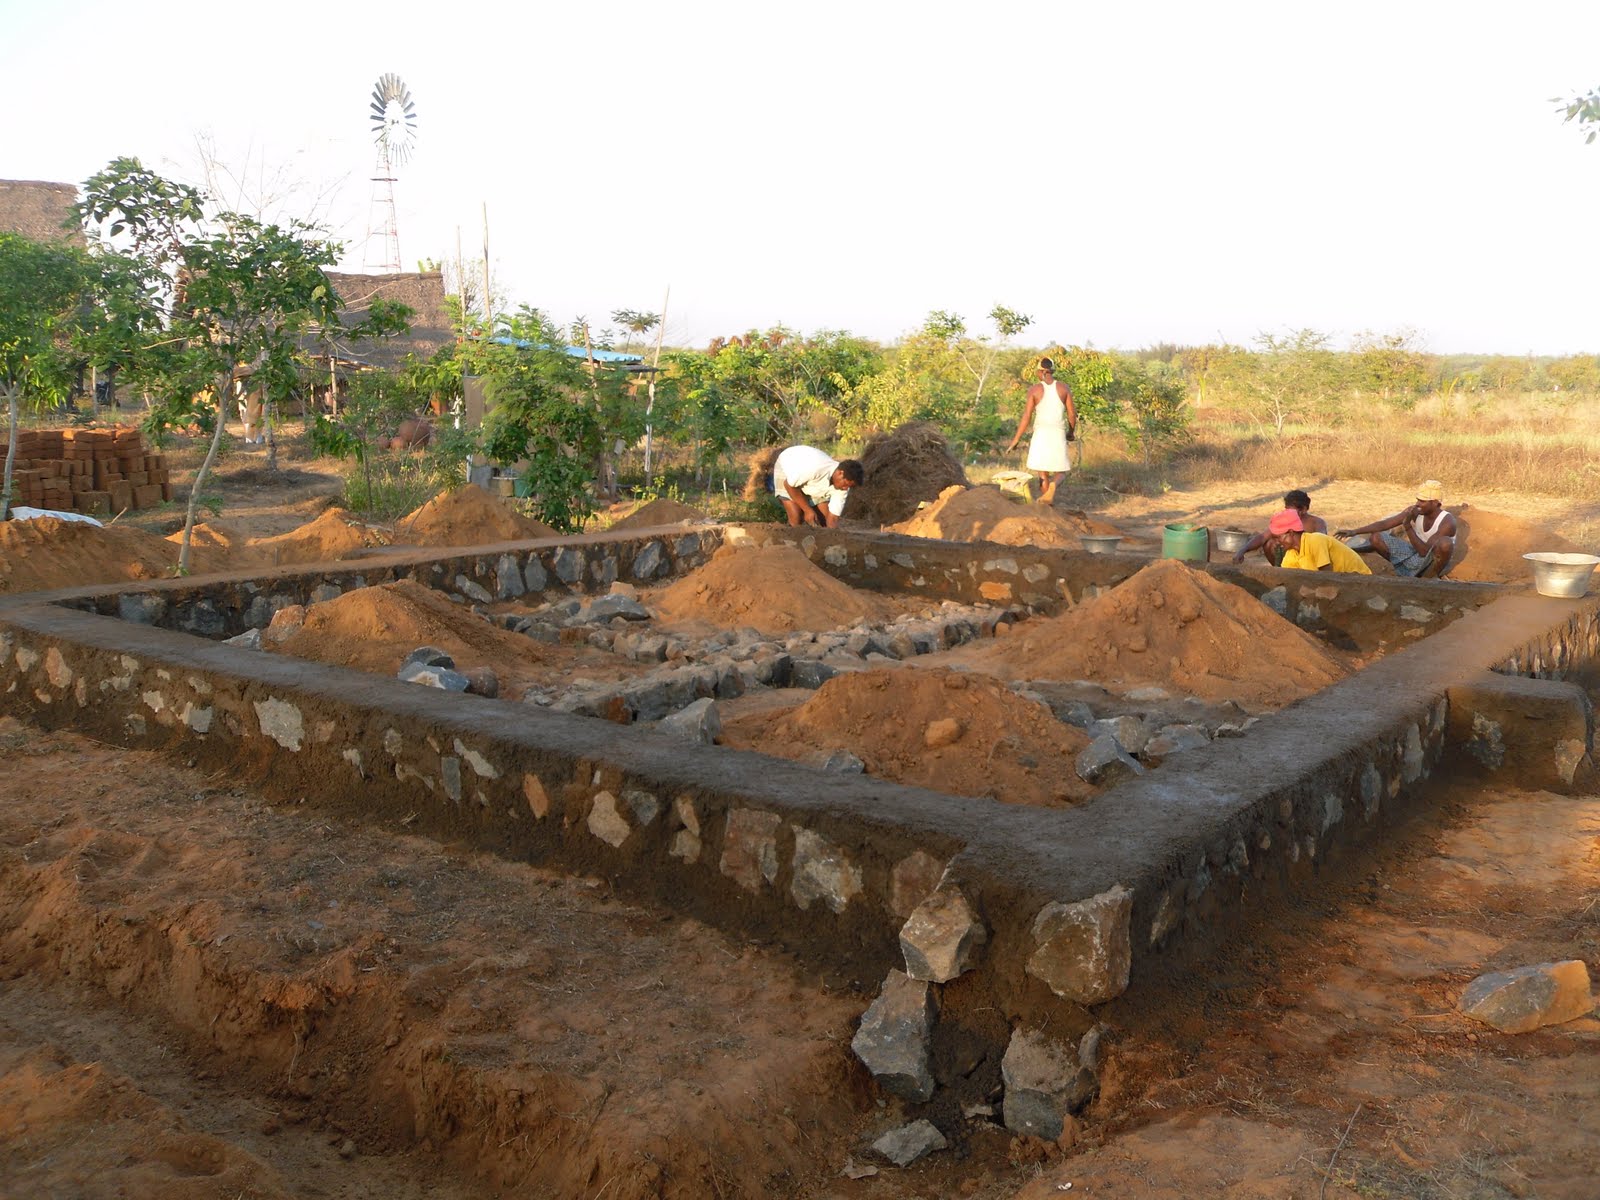
the foundation was a pretty simple - just rocks, sand and water tightly packed in a 2 feet deep trench.
done as per design,it provides a solid base for the walls of the house to rest upon.

but readers may have noticed that part of the trench was still visible, certainly causing some puzzlement. around 6 inches of the trench was left unfilled.

two important factors that would need to be further incorporated into the house are termite protection and flood protection.

enter the stem wall.
this wall is 2 feet high, 1.5 feet wide and is made of stones and cemented into place. it is a skilled masonry job and we used a total 5 people for just under 2 days to finish.

here is the sequence.

the completed foundation...


a sprinkling of cement mortar...


stacking the stones...


filling the gaps...


checking the horizontality with a water filled tube.


as the height grows above the trench, it takes skill to maintain the straight edges with these rough cut stones. but look at this...


each layer of stone is cemented into place...


and it grows...


and grows...


and done...


the outer edges are plastered and given a design.


1. the sand cost Rs 900 to ferry.
2. the rocks/stones cost Rs 600 to ferry.
3. the contract cost us Rs 6500.
4. we used 10 bags of cement costing Rs 2700.

the whole process took 8 person-days of local labour and approx 1 person-day of pR labour.

it is so strong that we think we could go even add a first floor if needed:-)